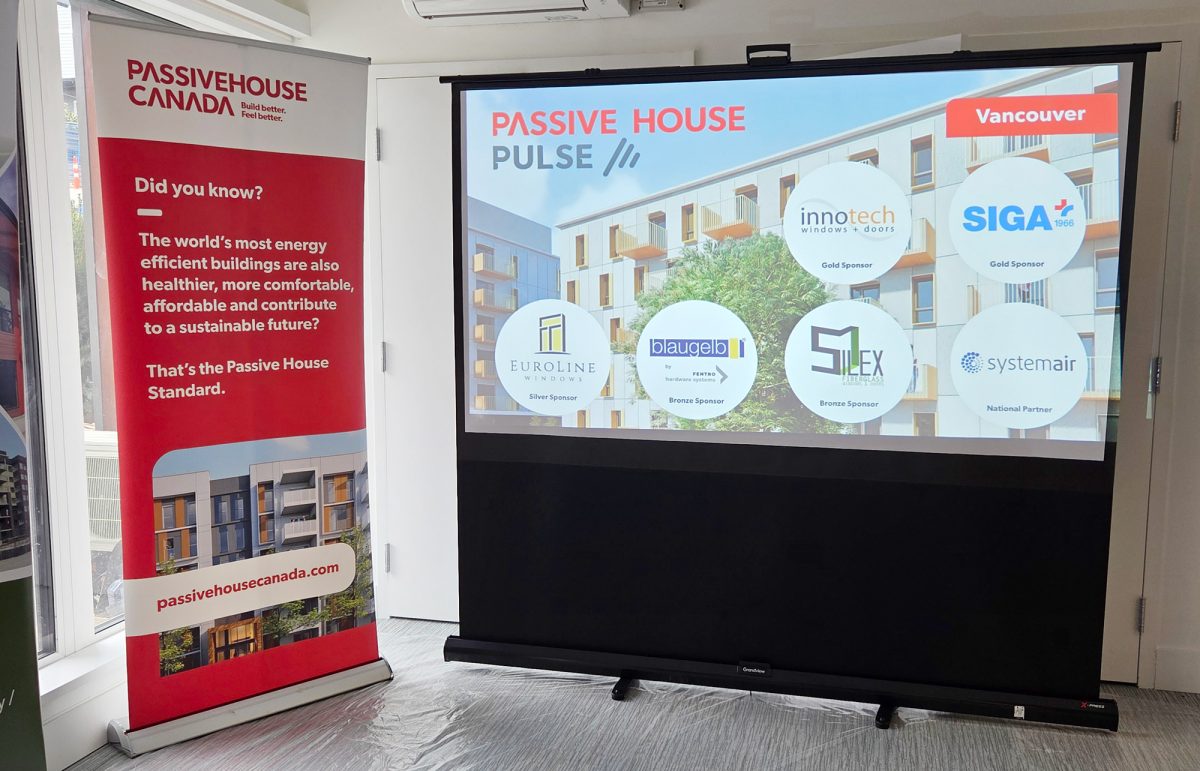
We experienced another Passive House Pulse first, with two events in a single day! This time we were in Vancouver for a busy day full of building tours, hands-on demonstrations, and plenty of networking.
A huge thank you to everyone who joined us and helped us pull it all off. If you weren’t able to make it, here’s what you missed!
Part 1 – EuroLine Windows Tour
Our morning began at EuroLine Windows in Delta, BC. We kicked things off with coffee and donuts while exploring their showroom, testing out windows and doors, and learning more about their high-performance products.
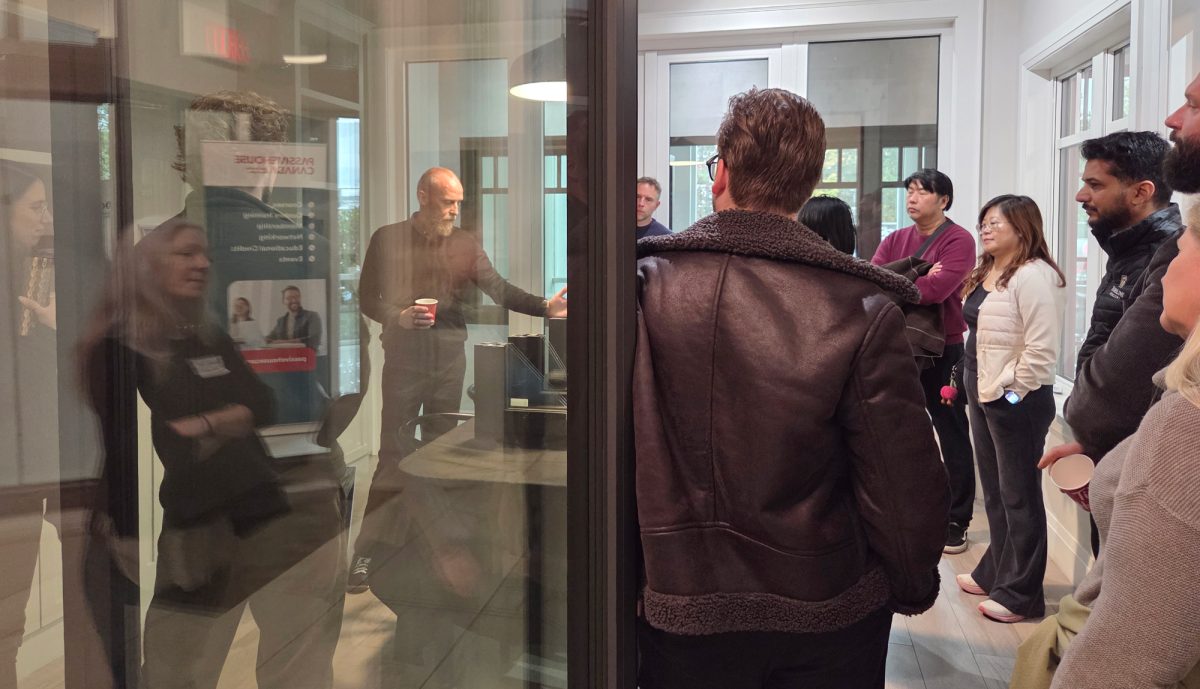
After catching up with old friends and meeting some new faces, it was time to head into the factory for a behind-the-scenes tour.
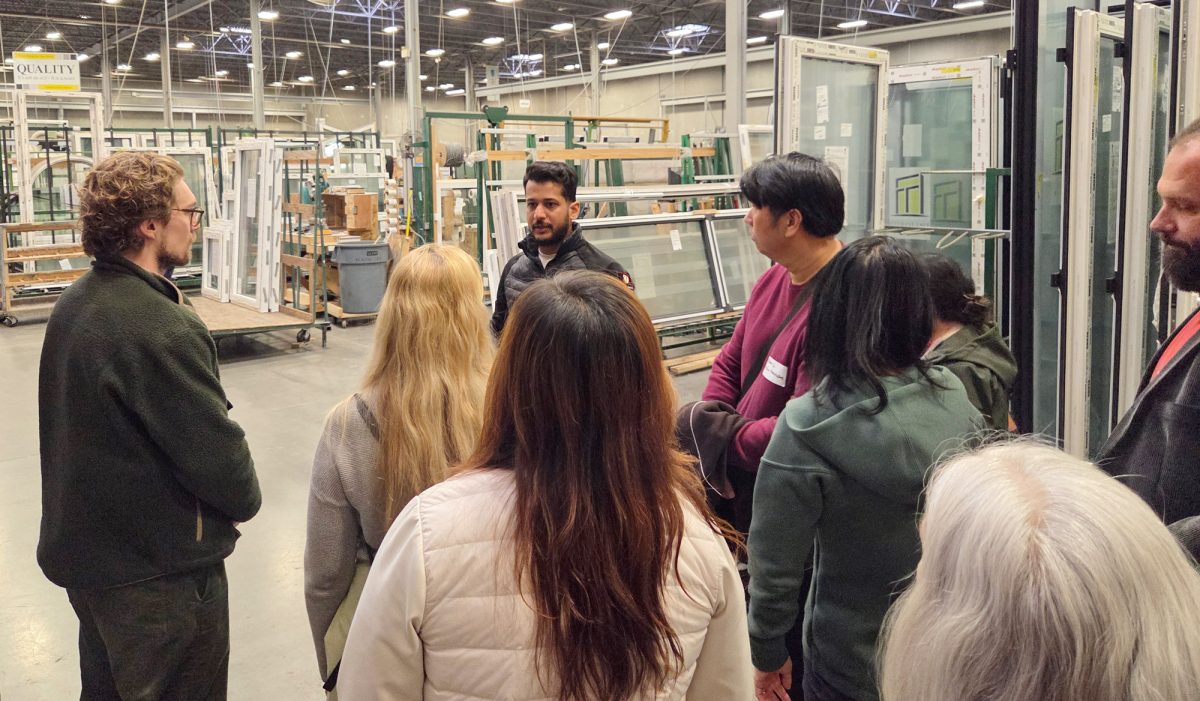
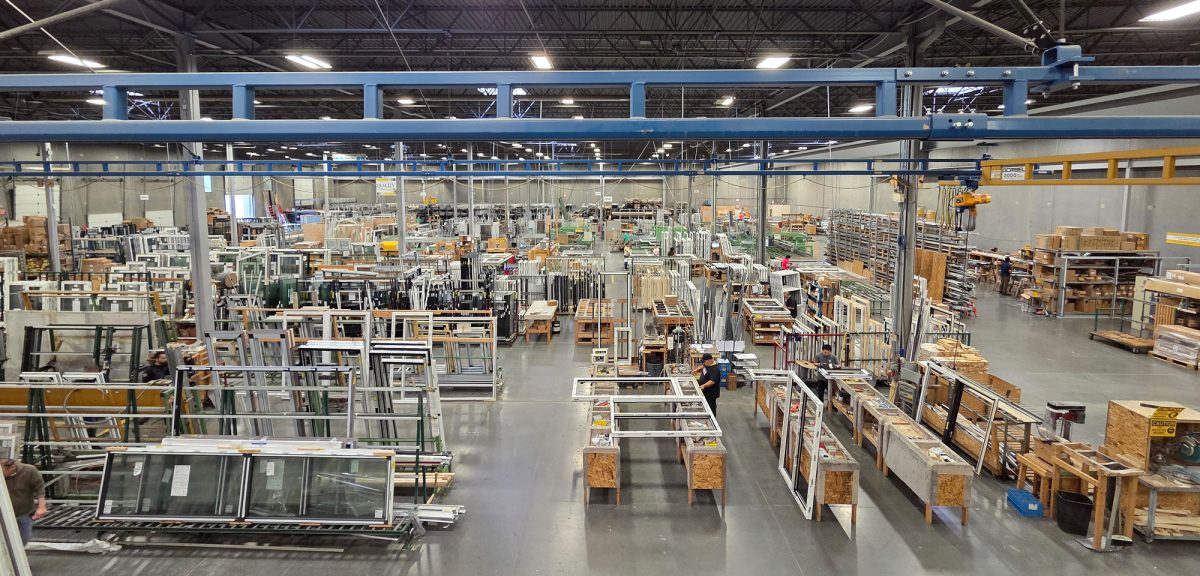
We got to see the different assembly lines, the “fancy window” corner, and all the bits and pieces that go into manufacturing high-performance uPVC Passive House windows. It was interesting to see just how much goes into creating the finished products we see installed in buildings.
Following the factory tours, we all gathered for some lunch and social time before a few of our sponsors had a surprise for us!
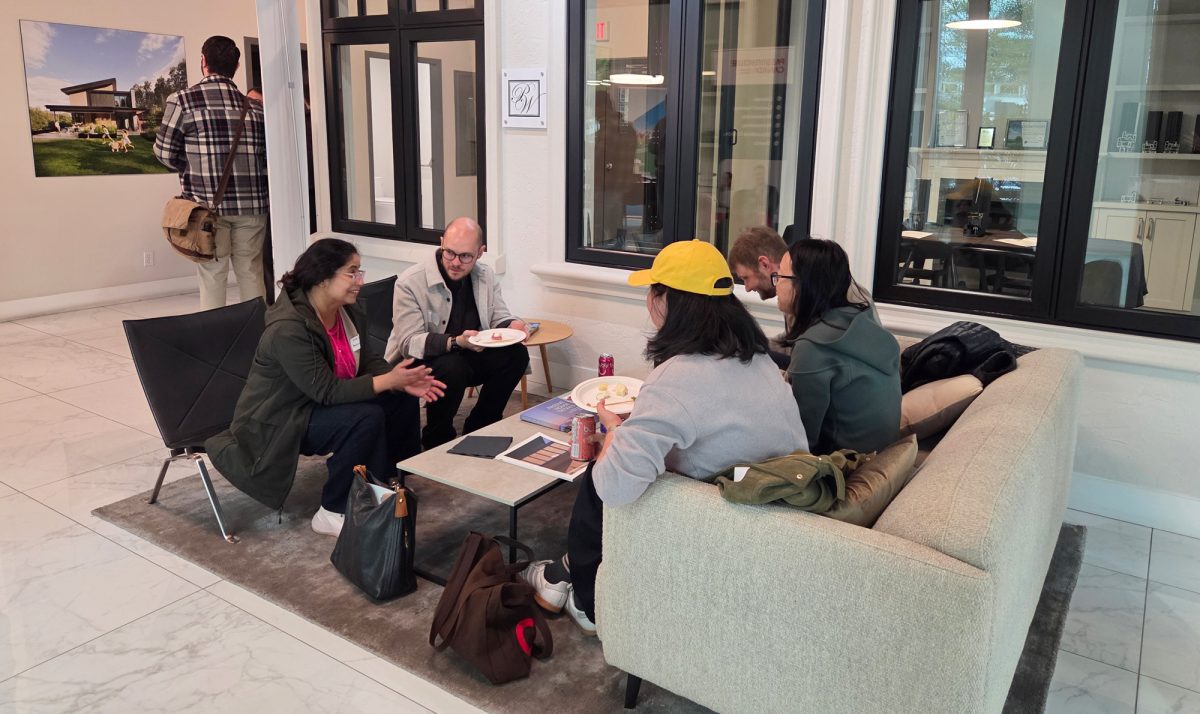
EuroLine had prepared a window installation mockup in their warehouse, giving Fentro Hardware Systems the opportunity to demonstrate how their Blaugelb window buck system works and how it can be installed without compromising the air barrier.
SIGA followed with a demonstration of the correct way to tape around a window, even inviting one of our attendees to give it a try.
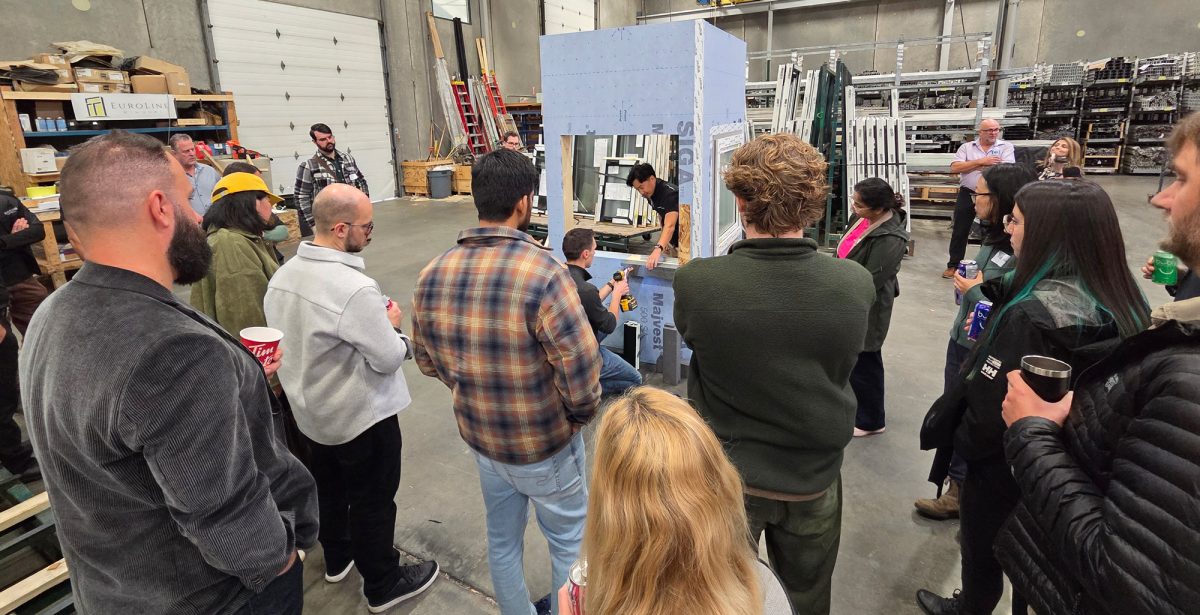
Then came the real test! EuroLine invited attendees to try to break the window installed in the mockup. It’s not every day you get permission to try to break a window!
Everyone seemed to really enjoy the hands-on experience and the opportunity to ask questions throughout the demonstrations.
We wrapped up our morning with a few trivia questions and door prizes before heading off to our second event of the day.
Part 2 – Sunrise Village Tour
Our afternoon took us to East Vancouver, where we had the opportunity to tour Sunrise Village, a nearly completed Passive House multi-unit social housing project by Brightside Community Homes Foundation.
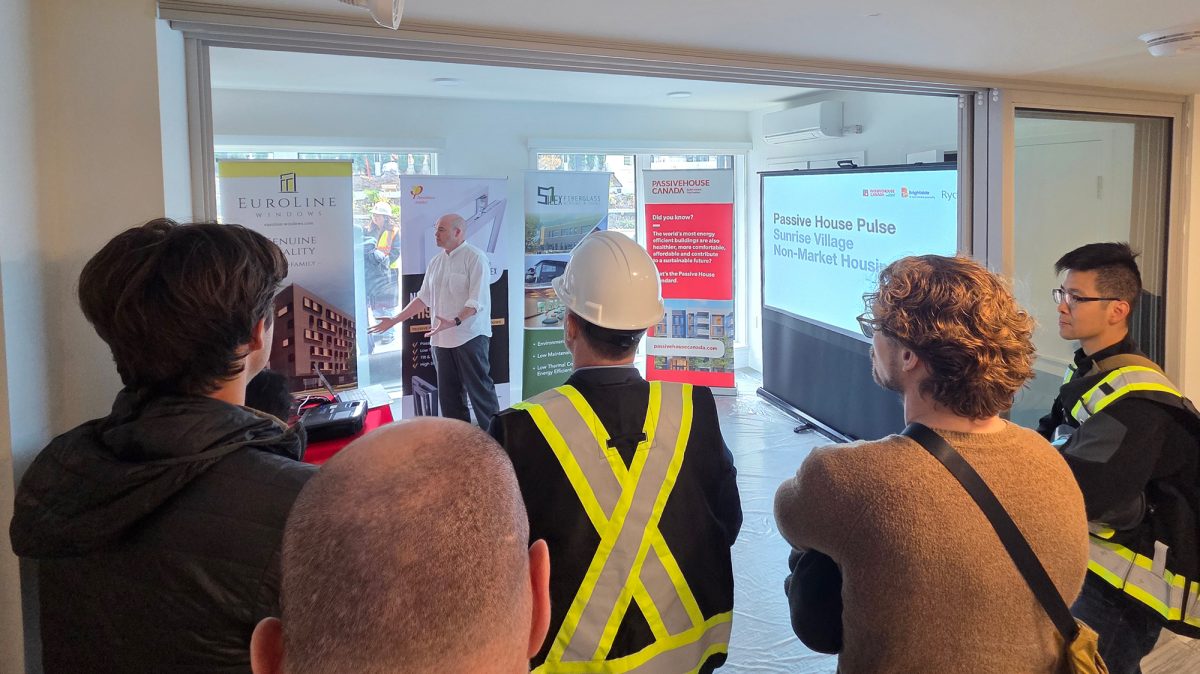
The building was just a few weeks away from occupancy, so we were lucky to get a look inside before residents moved in.
We gathered in the residents’ multipurpose room, which opens onto a large courtyard complete with a children’s play area and plenty of greenery. It’s going to be a wonderful space for residents to gather, relax, and enjoy the outdoors.
We began with introductions from our generous sponsors, followed by a welcome from Brightside’s Director, Wesley Everaars.
Next, Adam James from Ryder Architecture walked us through the design of Sunrise Village, sharing some interesting lessons learned from the project.
One of the highlights was hearing how the team applied lessons from Brightside’s previous Passive House development, Timbre and Harmony, which we had the privilege of touring last year.
The improvements were impressive! Sunrise Village achieved an even lower air leakage rate, while also reducing construction costs per square foot. Timbre and Harmony had already demonstrated that Passive House could be built at costs comparable to conventional code-built housing, so seeing those costs come down even further was encouraging.
It’s a great example of how experience and lessons learned from one project can help make the next one even better.
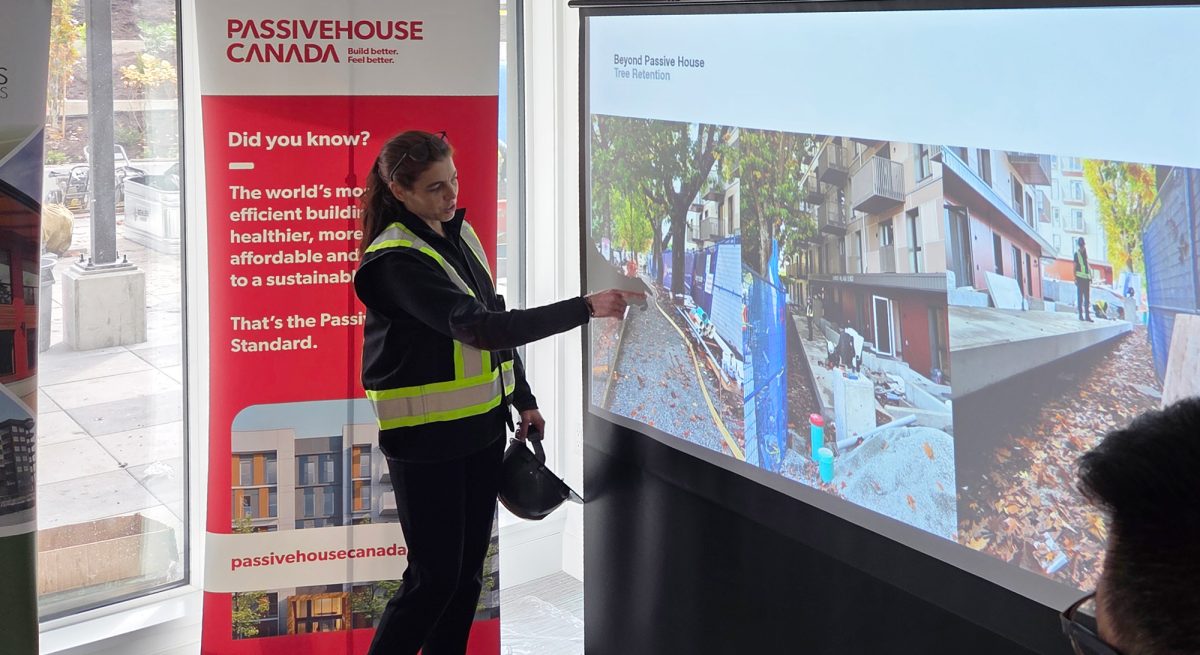
We also had the privilege of hearing from Ryder team member, Zina Berrada about the ecology of the site. She explained their goal of maintaining as many of the mature trees as possible, which resulted in a creative solution for the front entry wheelchair ramp.
Following the presentation, we split into smaller groups to explore the building.
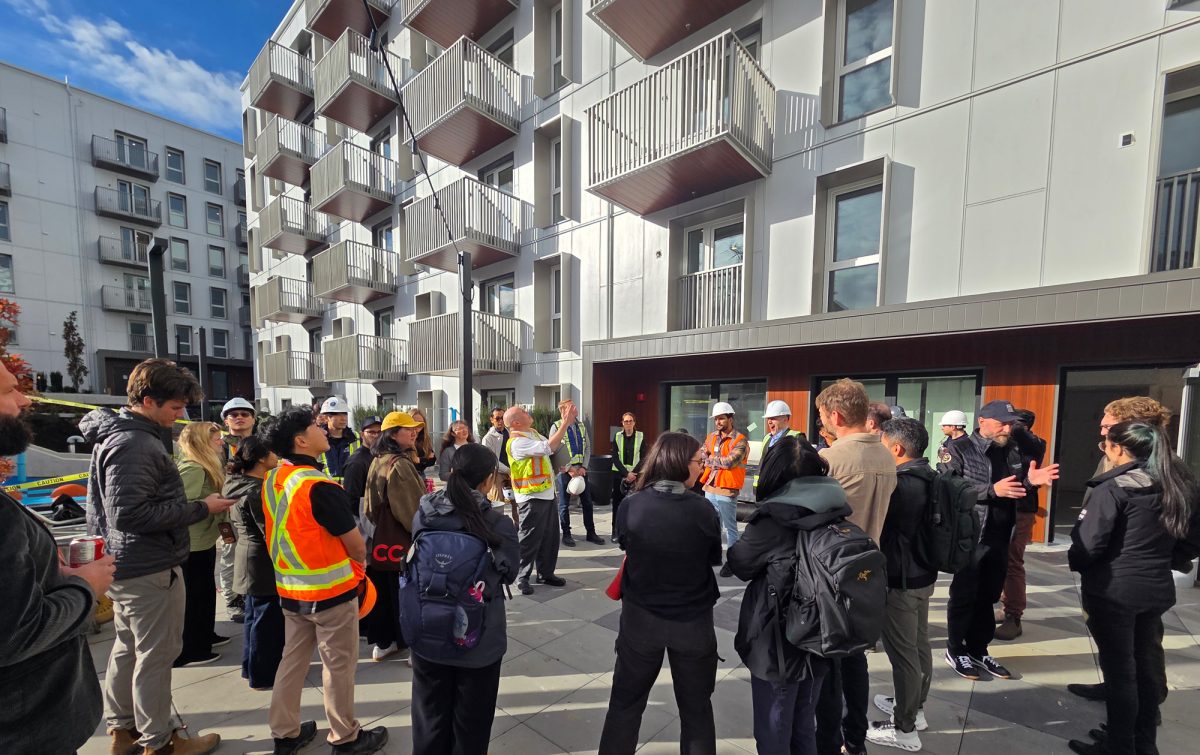
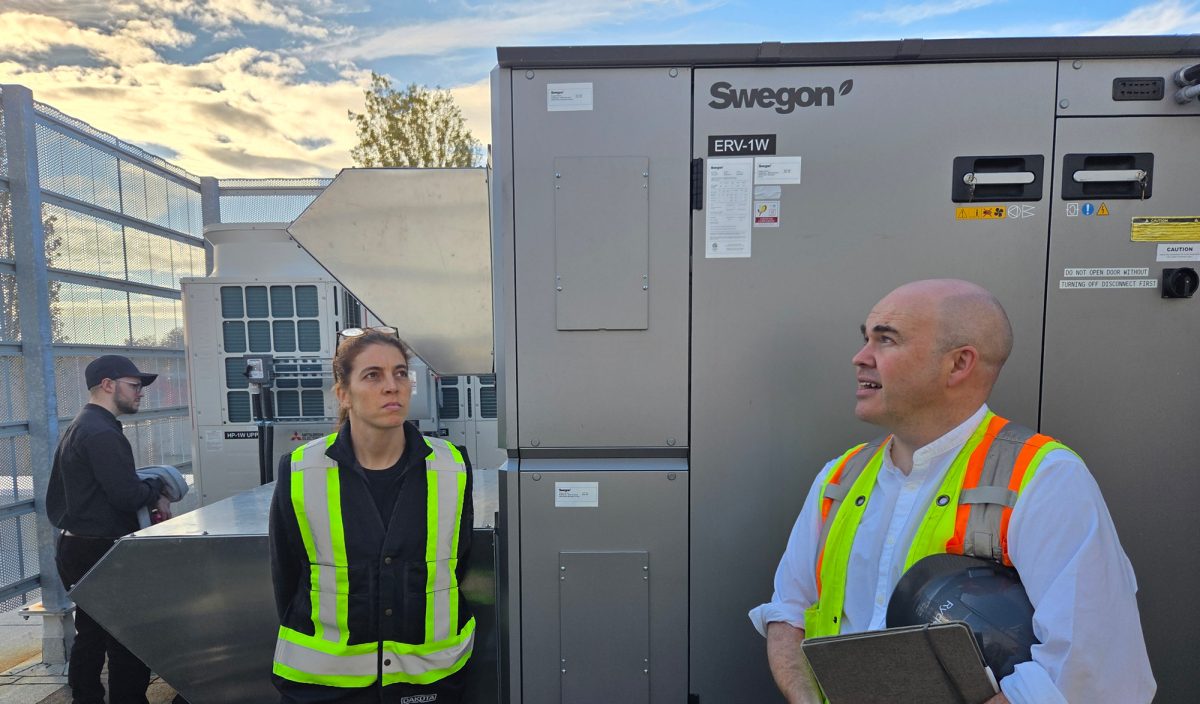
Our tour took us through the courtyard, a residential unit, up to the roof, and down into the parking garage. Along the way, attendees had plenty of insightful questions about the design, construction, and performance of the building.
After a cloudy day, we finished the tours with the sun shining! It was the perfect opportunity to enjoy some more networking, with attendees spreading out between the multipurpose room and the beautiful courtyard.
After two events, two tours, and a full day of learning and connecting, we were thrilled with how everything came together.
It was especially rewarding to see the connection between the two events. We started the day learning how high-performance windows are manufactured and installed, and finished by seeing how those products and other Passive House strategies come together in a completed building.
A huge thank you to EuroLine Windows, Brightside Community Homes Foundation, Ryder Architecture, our sponsors, and everyone who helped make this ambitious day possible.
We made lots of great connections, caught up with familiar faces, and left with plenty of new ideas. We’ll see you at the next one!