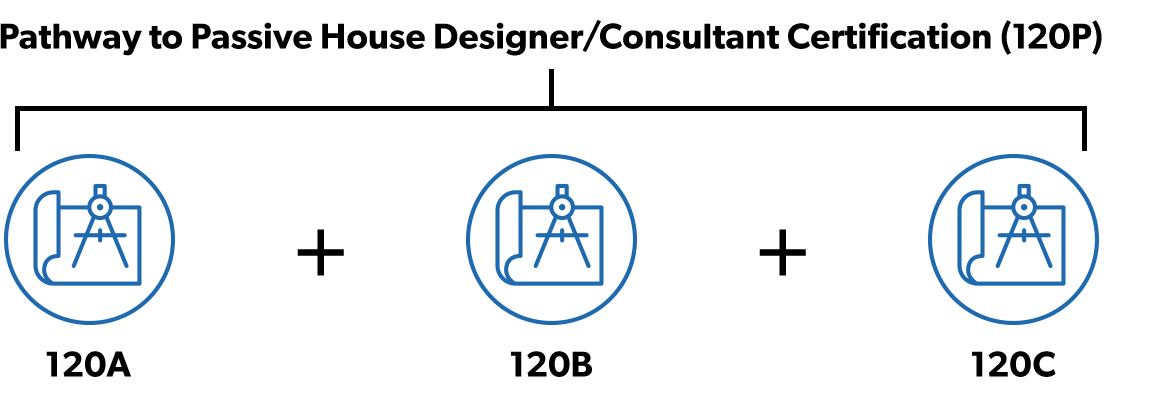
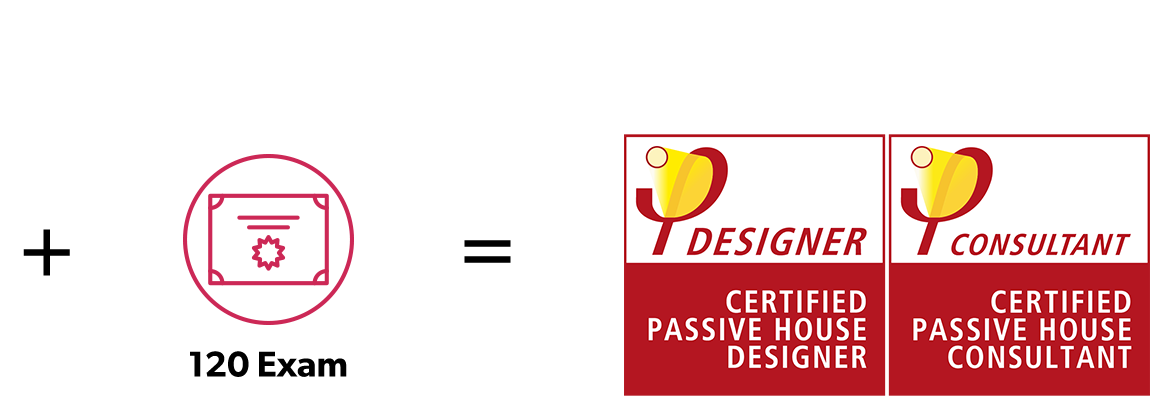
The Pathway to Certification is the perfect combination of three courses:
- Passive House Design and Construction (120A)
- Understanding and Working with PHPP (120B)
- Exam Preparation for Designer/Consultant Exam (120C)
Our Pathway to Certification has proven to be the most effective program to get participants ready to pass the challenging Designer/Consultant exam.
Part A: Passive House Design and Construction (120A)
This course covers the technical, economic and policy elements of Passive House buildings. Participants will learn how to apply Passive House principles in the context of building physics, windows and mechanical systems. Numerous case studies, both domestic and international, will be used to demonstrate current best practices and teach concepts of cost assessment. Participants will also have the opportunity to solidify their learning with interactive exercises throughout the course.
(120A can be taken as a standalone course if you don’t intend to write the Certified Passive House Designer/Consultant Exam.)
- Building science and energy use, overview of Passive House principles
- In-depth look at insulation and airtightness design and construction techniques
- Thermal bridging principles, elimination of thermal bridges through better design and construction
- Window placement and construction, window components and efficiency
- Ventilation system design principles, components, distribution and operation
- Heating and cooling a Passive House building, design principles, components, distribution and operation
- Economics of Passive House design and construction, cost and risk reduction, marketability
- Quality assurance and testing
- Building certification process
Part B: Understanding & Working with the Passive House Planning Package (PHPP) (120B)
Understanding and Working with PHPP will enable you to take on your first Passive House project. It provides step-by-step instruction for using the PHPP energy modelling software, which is essential for designing a Passive House building.
Participants will learn the structure, inputs and outputs of PHPP, and how to select appropriate climate data sets and record building measurements. The course includes modelling a sample Canadian project, where participants will assess building heat loss, energy demand and summertime overheating risk, as well as looking at the reliability of data sources and how design decisions impact the building energy demand.
- Introduction and overview of PHPP, treated floor areas and U-values for assemblies
- Heat loss areas and thermal bridging calculations
- Ground calculations and energy implications
- Window components and inputs, shading, ventilation volumes and airflow
- Heating demand and load, summer cooling requirements and ventilation
- Domestic hot water energy, electrical and other energy demands, renewable energy (PER)
Part C: Exam Preparation for Designer/Consultant Exam (120C)
The Passive House Designer/Consultant Exam is challenging, even for experienced architects and building professionals, so thorough preparation is essential. This two-day exam preparation course is specifically designed for those who have completed courses 120A and 120B (or equivalent), and who wish to write the exam to become a Certified Passive House professional. It gives participants the tools required to write a successful test.
Overviews of each topic that could potentially be tested in the exam will be presented and participants will be able to complete example test questions, including a design exercise, and will learn to identify common mistakes and discuss exam time management.
- Insulation and airtightness
- Thermal bridging
- Windows
- Passive House design exercise
- Ventilation and heating
- Economics
- Cumulative exercises and common mistakes
- Exam day overview and tips