


- This event has passed.
Prefabricated Passive House Construction Tour in Fernie
Join us for drinks and a presentation with the architect, owner/builder, prefab team, building materials supplier, and window supplier.
August 7, 2025 @ 5:00 pm - 7:00 pm MST
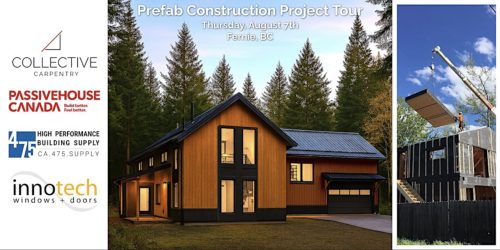
Thursday, August 7th, 2025 – 5:00pm – 7:00pm
5542 Currie Bowl Way, East Kootenay, BC
This is an active construction site, appropriate closed-toe footwear is required.
This event is free, but registration is required.


Stay informed on the Passive House building standard, project developments, upcoming events and courses by connecting with us on social media, or signing up for our monthly email newsletters.
CONTACT US
1-778-265-2744
[email protected]
CONNECT WITH US


