


- This event has passed.
Workshop: Big Building Ventilation
Attend this half-day workshop in Ottawa. 50% off for conference attendees.
May 8, 2025 @ 8:15 am - 12:00 pm EDT
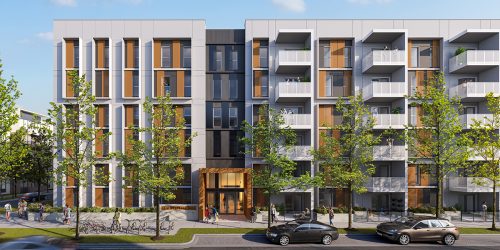
Location: Perkins&Will, 275 Slater St. #1810, Ottawa, Ontario
Passive House design of large building ventilation systems differs from conventional practice and may involve more complex systems and design considerations. In this instructional workshop participants will gain a solid understanding of how Passive House approaches ventilation in large buildings and learn best practices in ventilation system design while working within the confines of building codes. Case study examples of both effective and ineffective design will develop the ability to identify common practices that cause issues and setbacks. The knowledge gained in this workshop can help participants save time, money, and headache on Passive House projects.
Learning Objectives:
1. Understand the ventilation requirements in large Passive House projects
2. Learn best practices in ventilation system design
3. Identify ventilation commissioning best practices
Participants will gain a solid understanding of how Passive House approaches ventilation in large buildings and learn best practices in ventilation system design. Topics addressed include Ventilation Requirements, System Design Considerations, Occupancy and Usage, Controls, Acoustics, HRV Performance, Commissioning, and Operation and Maintenance.
Presenters:
– Andrew Peel, Peel Passive House Consulting
– Dave Fraser, Peel Passive House Consulting


Stay informed on the Passive House building standard, project developments, upcoming events and courses by connecting with us on social media, or signing up for our monthly email newsletters.
CONTACT US
1-778-265-2744
[email protected]
CONNECT WITH US


