Architect Caroline Inglis navigates Passive House targets, embodied carbon limits and accessibility standards in Vancouver’s first new community centre in a decade.
A new mass timber community centre rising in Vancouver’s Marpole neighbourhood is a showpiece of a number of progressive goals shaping public architecture in Canada today. The building is designed to meet high performance Passive House standards, ambitious embodied carbon reductions, and reach high levels of accessibility standards, while also responding to the needs of community members who will use the facility every day.
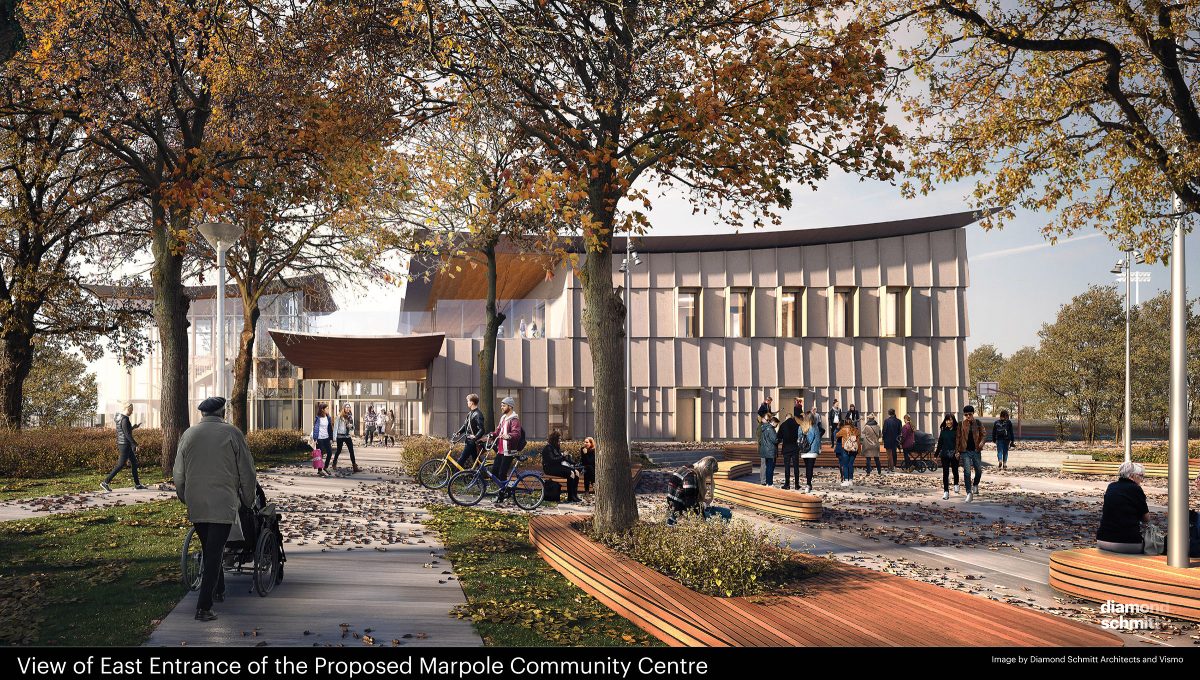
Keeping the goals aligned has tested the skills and judgment of architects such as Caroline Inglis of Diamond Schmitt Architects.
“When we are presented with these buildings and we see them in magazines, you see the beautiful pictures and all of these incredible things that they’ve achieved, but when you’re actually in the design process, you have to make difficult decisions, and you have to negotiate with clients and consultants and trades, and that’s not as easy as it looks.”
The Marpole Community Centre replaces one of Vancouver’s oldest community facilities and is the first new community centre commissioned by the city in about a decade. The project combines Passive House certification, LEED Gold targets, a 40 percent embodied carbon reduction goal, and Rick Hansen Foundation Accessibility Certification. Landing these impressive targets, while keeping the community at the heart of the project has come with trade-offs but also amazing learning opportunities, said Inglis, who will be sharing more about this project at the upcoming Passive House Canada Conference in May.
Trading off for Passive House performance
Passive House certification places strict limits on energy use, air leakage and thermal performance. The Marpole project required careful coordination between architects, envelope consultants and mechanical engineers to ensure the design could meet the performance model while functioning as a busy community facility.
One of the most important design strategies involved simplifying the building’s massing (i.e. the overall shape of the building), so the public-focused architecture would support the Passive House energy model. The building needed to meet rigorous performance targets, but it also had to function as a flexible community facility.
Local residents pushed for large doors to facilitate easy indoor–outdoor connections, but large garage-door style openings complicate Passive House performance.
“They wanted big doors that they can leave open and have programs flow out of the building, but that is not something that we can achieve with Passive House,” said Inglis.
The architects worked closely with the community to find a solution while re-working the design to optimize the openings to keep the experience human centred.
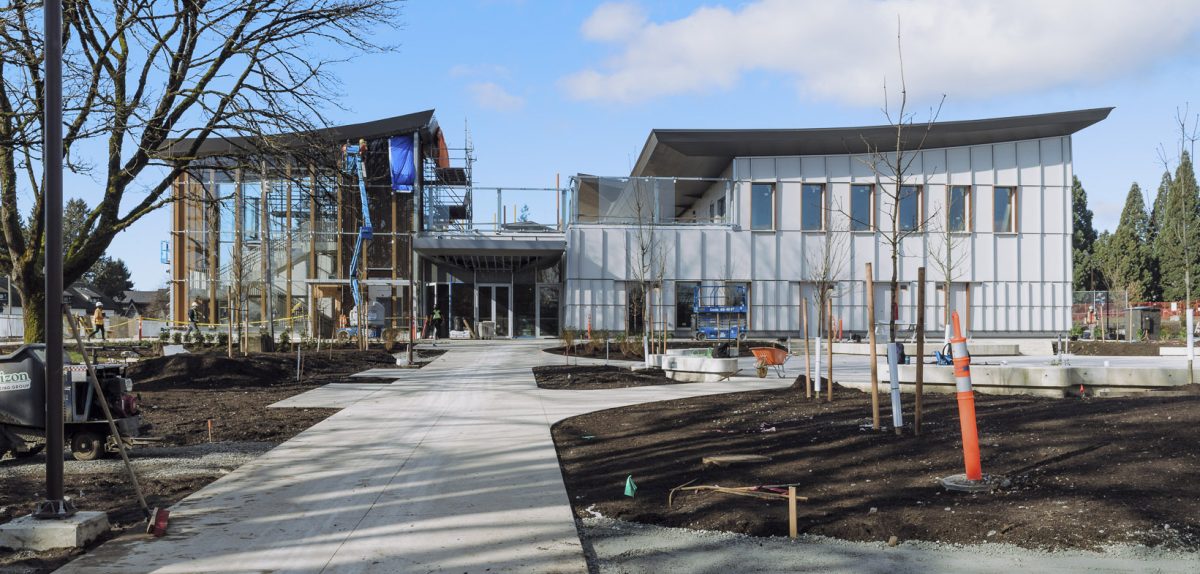
To simplify the energy model and reduce thermal bridging, the elevator from the parking garage was placed outside the main insulated building envelope.
The configuration raised concerns from project representatives about accessibility and exposure to rain for users moving between the elevator and the main entrance.
“We want people to have a good experience as they enter the building, and for it not to be inconvenient or uncomfortable,” said Inglis. “When we made that sustainability decision, it impacted our accessibility goals.”
As a compromise, the team added canopies and covered walkways to address the issue.
Cutting embodied carbon and adopting optimized code
To meet the City of Vancouver new embodied carbon reduction targets, the centre was designed to achieve a 40 percent reduction in embodied carbon compared with a 2018 baseline Passive House building.
The design team worked with transportation consultants to minimize underground parking requirements. The smaller parking areas reduced the amount of concrete needed, lowering the project’s embodied carbon.
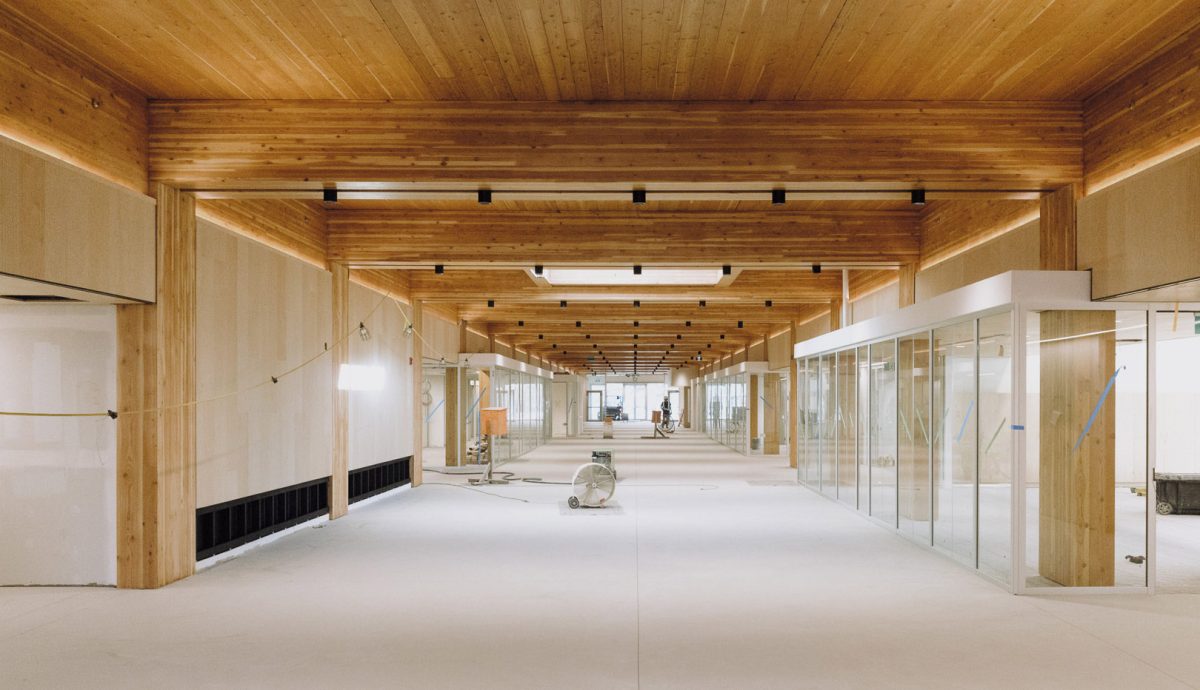
One of the main reduction strategies involved the use of mass timber for the building’s structure. At the start of the project, the 2018 Vancouver Building Bylaw would have required much of the timber structure to be covered with gypsum board. During construction, Vancouver adopted changes to its building bylaw that allowed greater exposure of mass timber under certain conditions, said Inglis.
The change allowed the design team to reveal more of the structure in key interior spaces.
“We worked diligently to expose all of the timber in the Main Hall which is the primary circulation spine that connects all of the program spaces in the community center so that you could really appreciate the beauty of the material and see all of the joinery,” said Inglis. “So with the new codes, we were able to remove a lot of that gypsum so that you can start to appreciate more of it.”
A career shaped by public architecture
Inglis studied architecture at the University of Manitoba, completing both her undergraduate and graduate degrees there. Her interest in architecture was driven by a desire to work on public buildings that shape community life.
She later moved to Vancouver, where a strong focus on sustainable design and public infrastructure created opportunities to work on civic projects. “I was interested in architecture and wanted to pursue a career in architecture because I wanted to impact the public realm,” said Inglis.
Construction on the centre is now nearing completion. For Inglis, the project has been a professional milestone, having now studied and worked on public architecture. She is continuing to work on this project and will share more about the Marpole Community Centre in her presentation at the upcoming Passive House Canada Conference at the Richmond Conference Centre, May 25-27, 2026.